Vincent House
North Parade, Horsham, RH12 2DP
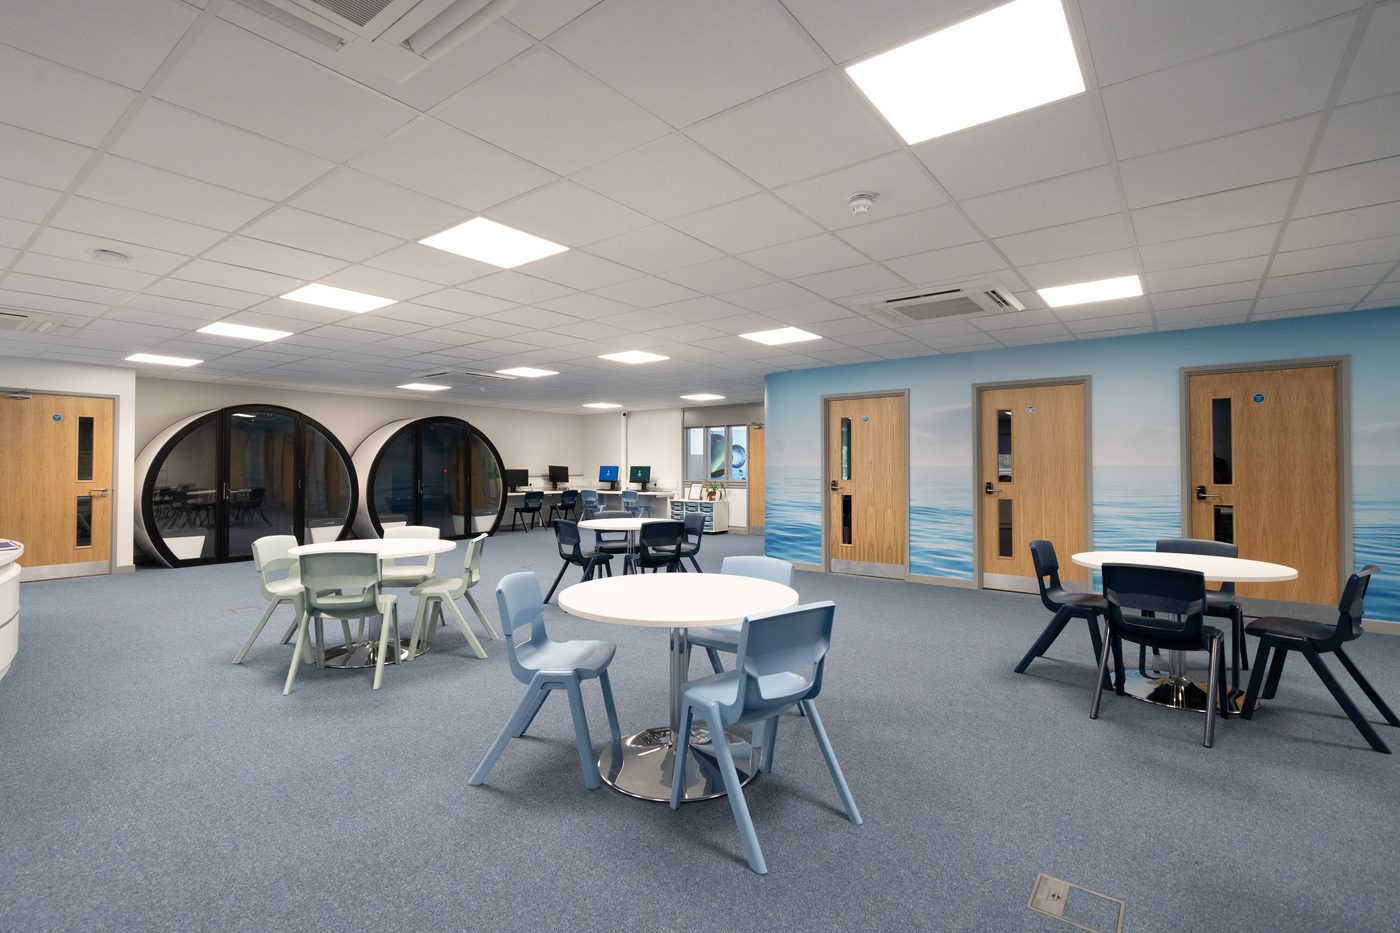
A former medical centre converted into a new SEN school for the Horsham area.
Vincent House — Conversion & Refurbishment
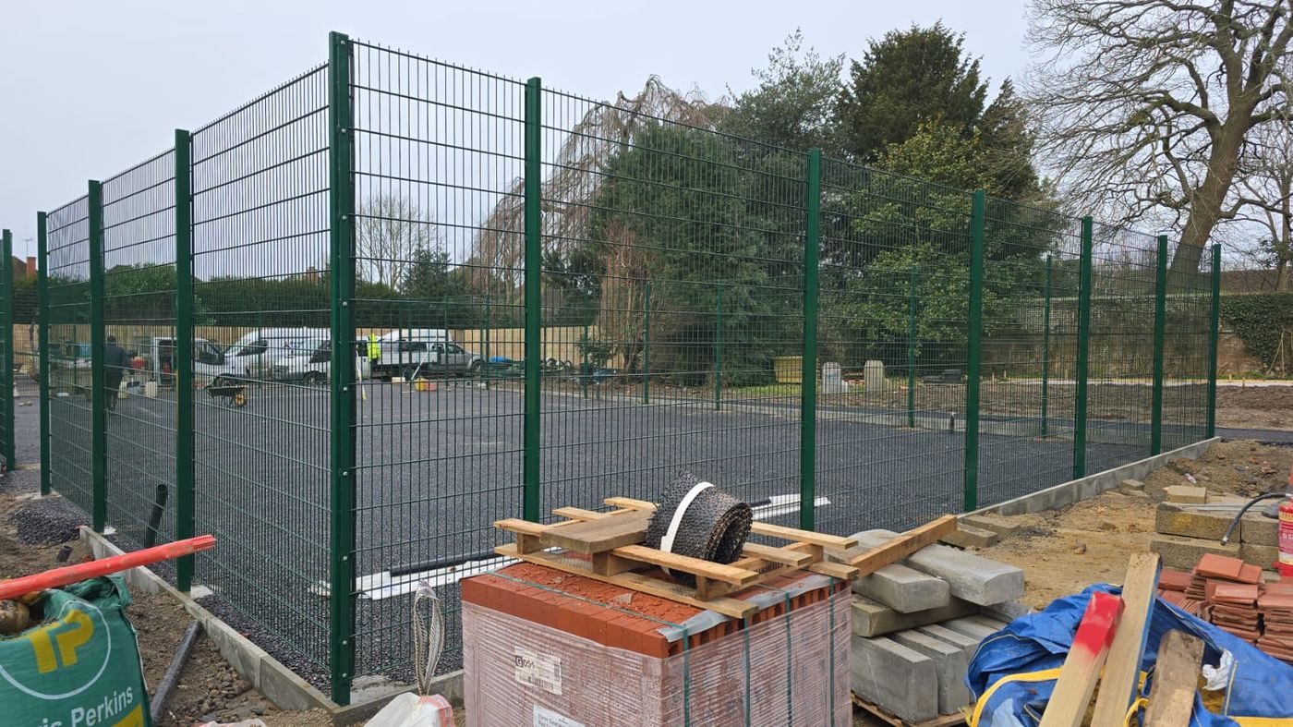
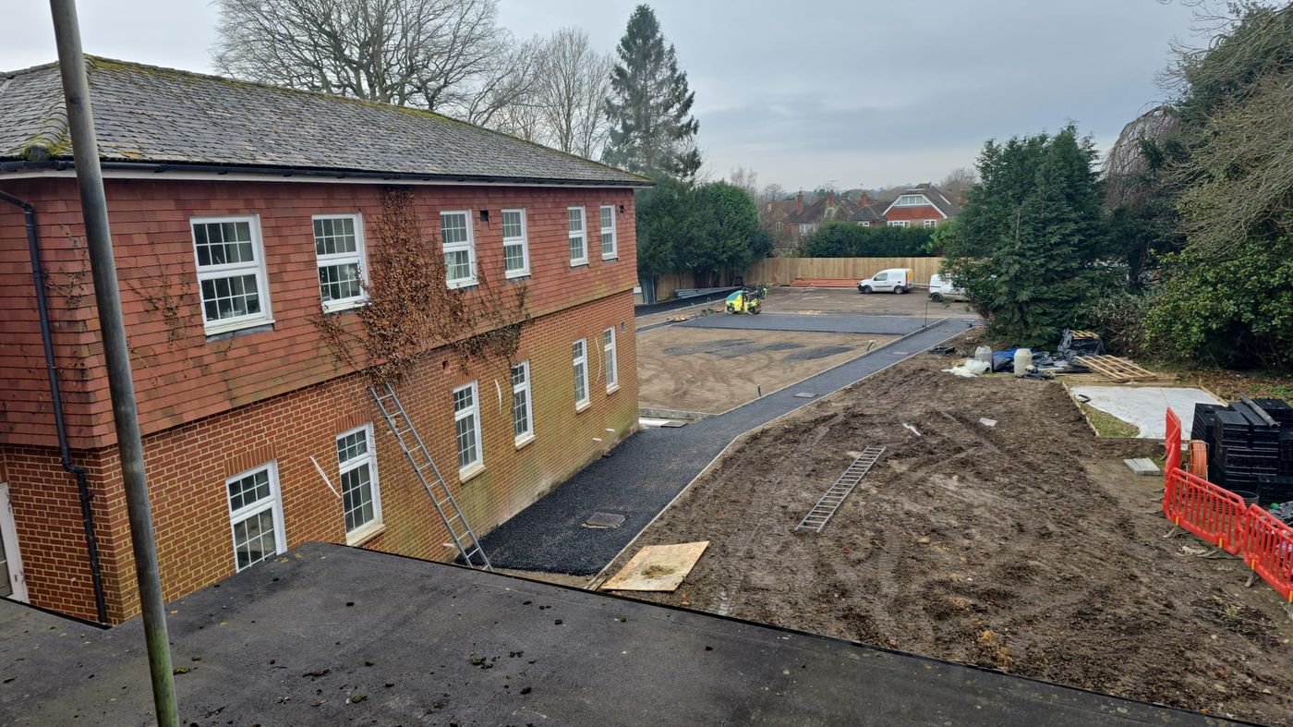
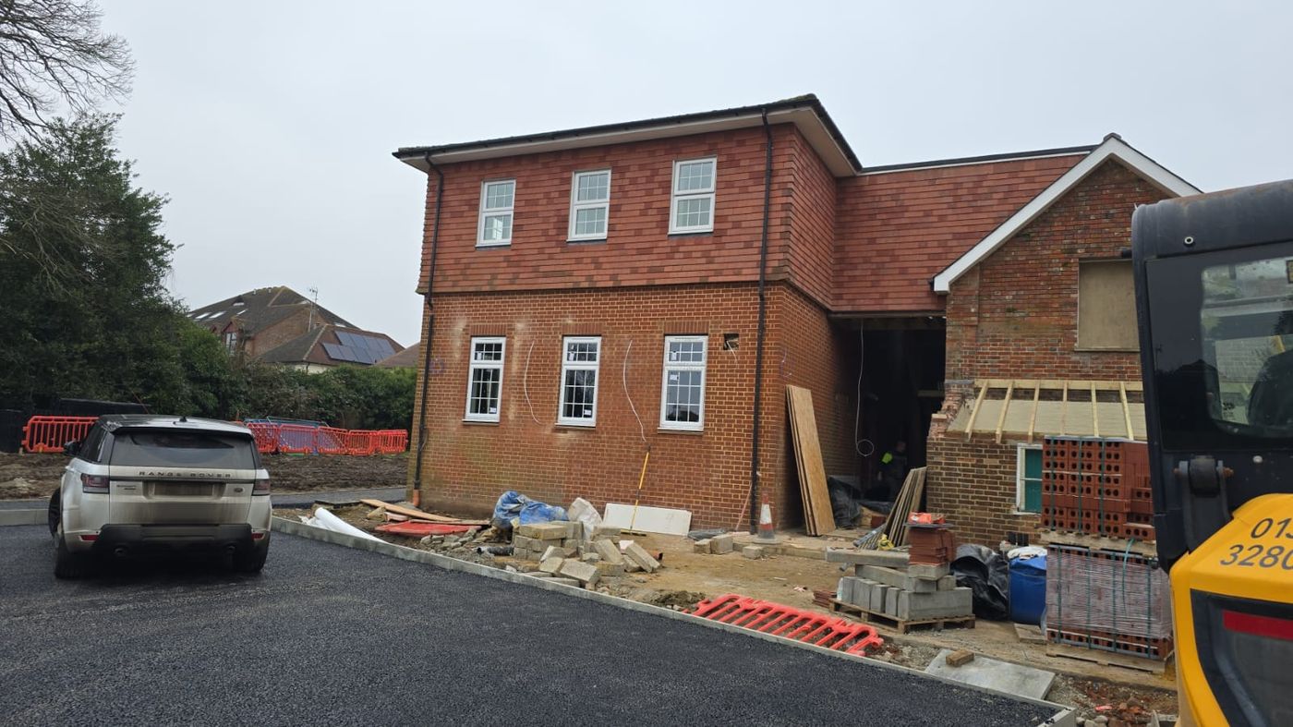
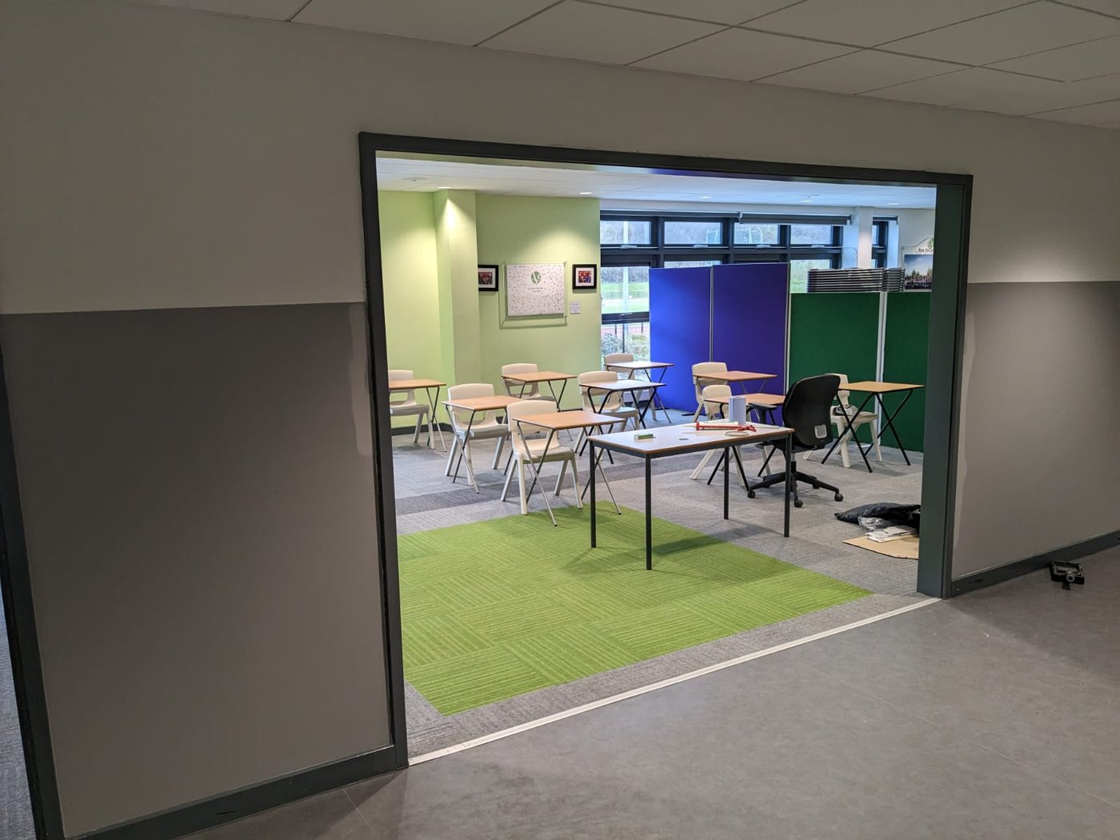
The Aurora Group identified that a conversion and refurbishment scheme was required to turn Vincent House, formerly a medical centre, into an SEN school for students in the Horsham area. Works comprise conversion of the main building and annexe, a new external car park, a multi-use games area, and a new glazed connection link between the annexe and a rear extension.
Building conversion
- Demolition and strip-out of existing partitioning, lighting, services, carpets and vinyl coverings
- Formation of openings for new layouts and the annexe link extension
- New ceilings, internal and external wall construction, and fire doors throughout
- Replacement of existing mechanical and electrical services, new LED lighting, power, data and fire detection
External works
- New multi-use games area, car park surfacing, fencing and access gates
- External landscaping works
- Supply and install of fixed FF&E, decorations and finishes throughout
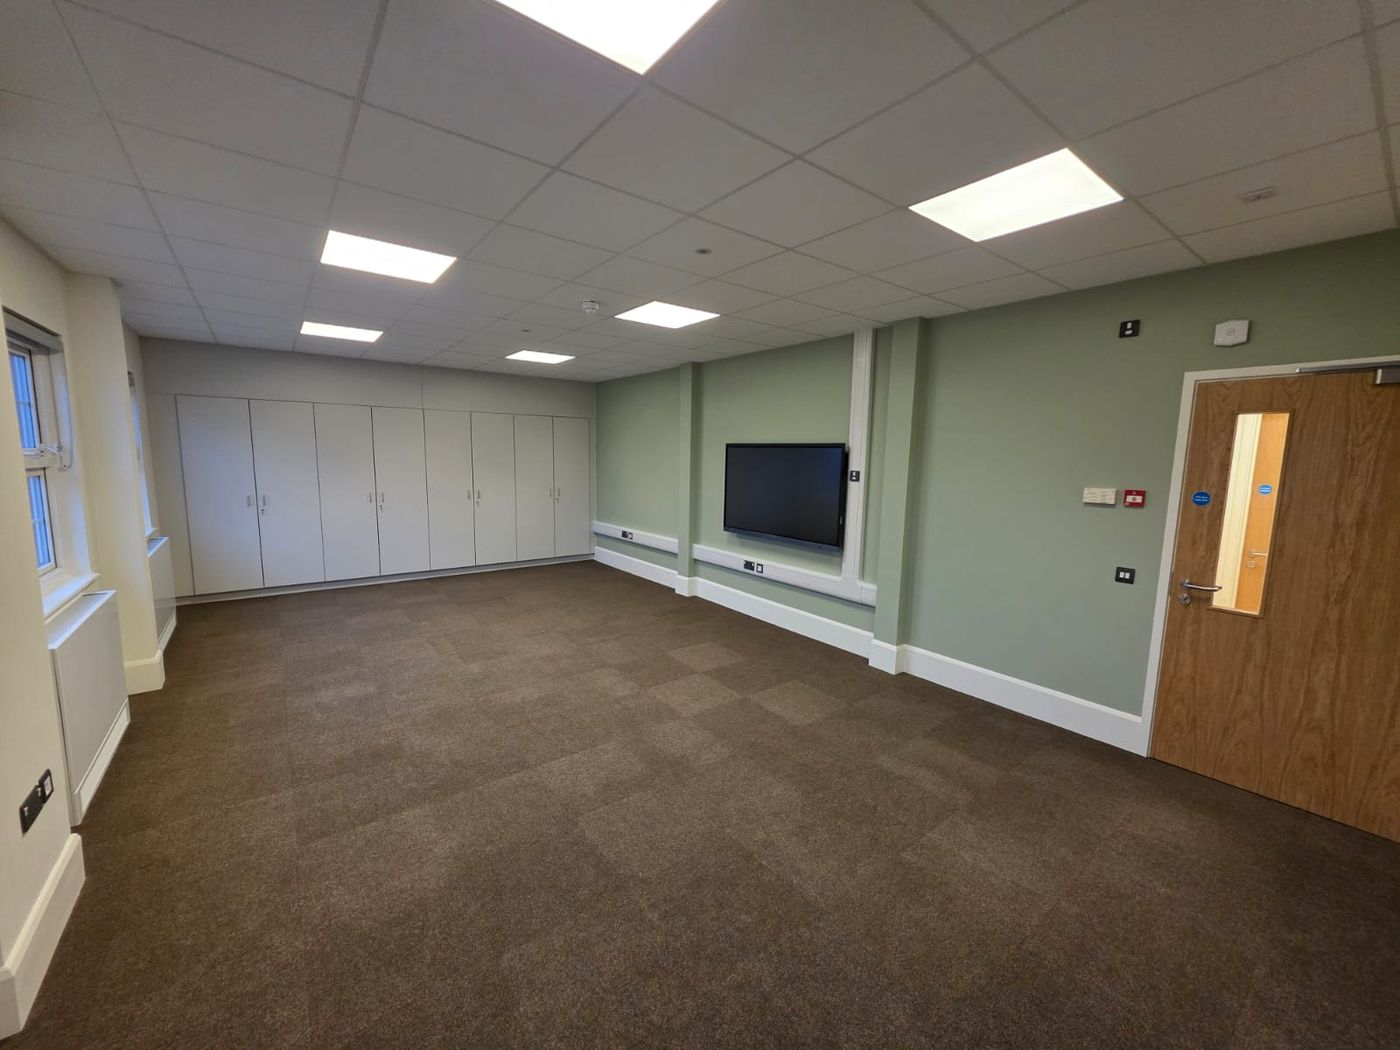
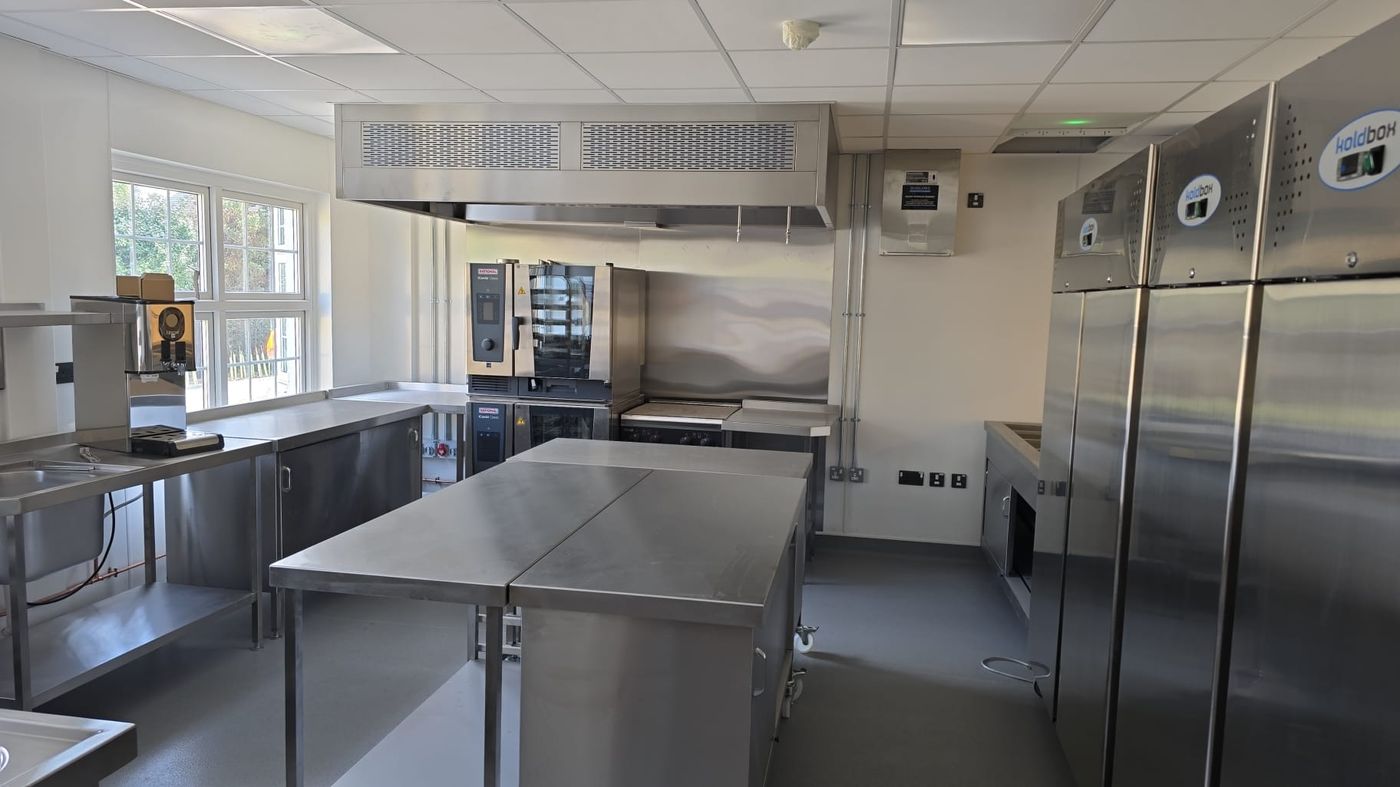
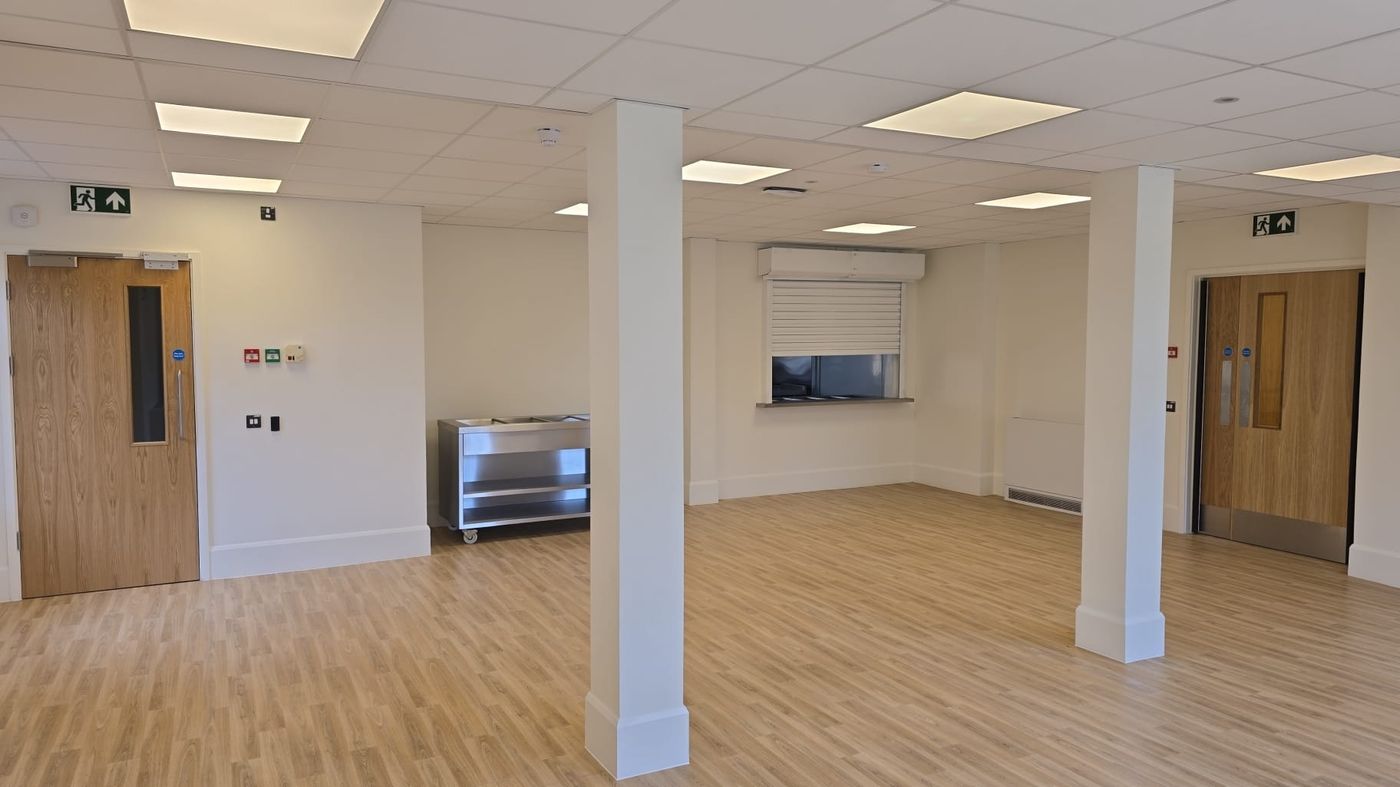
Partway through, the client decided to add gas taps to the newly built science laboratory, requiring an upgrade to the building’s gas supply. Working with Southern Gas Networks, we upgraded the external supply and installed internal piping to serve both the heating system and the science lab.
Investigation found the ground floor didn’t meet fire safety standards, so we removed it entirely and installed fire safety battens. A later ventilation redesign required a false wall with an integrated void to accommodate new ductwork, all while maintaining full compliance.
Cost-saving measures were identified and implemented on the client’s behalf throughout the project — including bringing damp-proofing and kitchen unit installation in-house rather than using external quotes, saving a significant sum without compromising quality. Regular weekly and fortnightly progress meetings, and advance notice letters to local residents, kept the project well-coordinated from start to finish.
Client feedback for this project hasn't been published yet — check back soon.
Explore Other Case Studies
Have a similar project?
Tell us about your school or site.