
Brooklands School
Reigate, Surrey, RH2 8ED
An SEN school for children aged 3–11 with severe or profound multiple learning difficulties, including autism and Complex Social Communication Needs.
Brooklands School — School Improvement & Expansion
Brooklands Primary School caters to the highly specialised educational needs of 60 pupils. The project required improvement works to the existing site and two large extensions to form new teaching spaces, office space and additional pupil capacity — while the school needed to remain in constant operation throughout construction.
Improvement works to the original school
- Full replacement of the heating system, including commercial boilers, control system, plant room refurbishment and all pipework and radiators
- Upgrade of the electrical supply from 2-phase to 3-phase
- New external doors and access controls
- Full replacement of the fire alarm to a fully addressable system
- New external pathways and widening of existing paths
- Office reconfiguration and new corridors to access the extension
Extension to the original school
- New c.150m² admin block of traditional construction with external cladding and pitched roof over two offices and a sensory room
- New heating system, plant room refurbishment and pipework/radiators
- New heating and ventilation system, integrated fire alarm and access controls
- New IT and Cat 5 cabling, internal flooring and decoration
Extension — standalone classroom block
- 260m² standalone block: two lobby areas, main classroom, two toilets, two group rooms, a therapy room, storerooms and kitchen area
- Excavations, substructure and below-ground drainage
- Retaining wall construction and soakaway creation
- Full M&E installation integrated with the main school, new heating and door entry systems
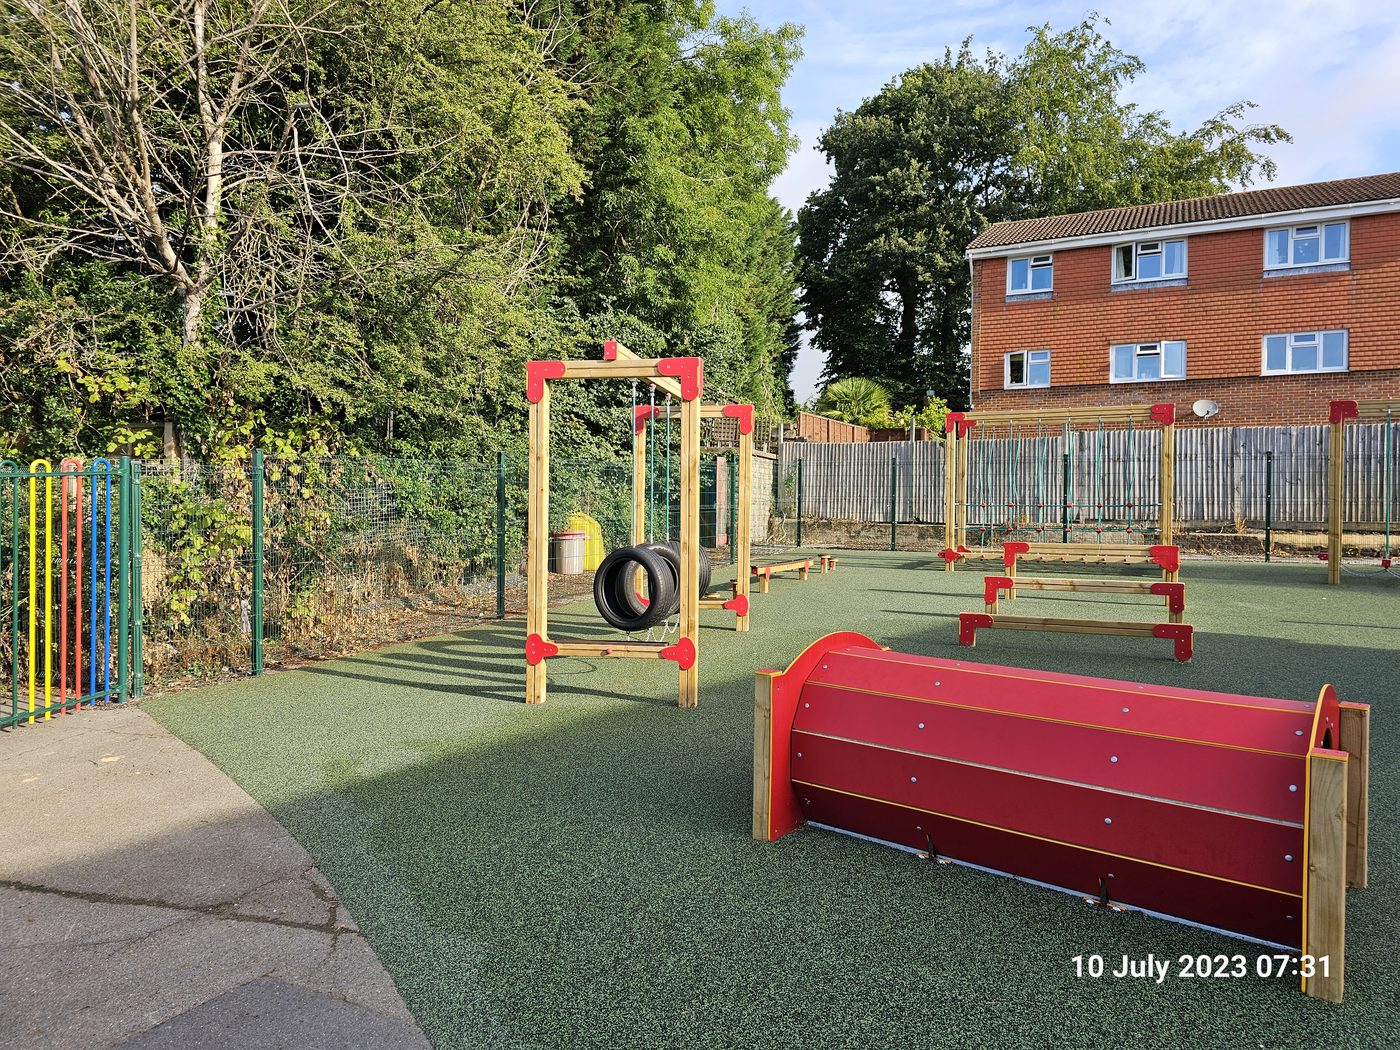
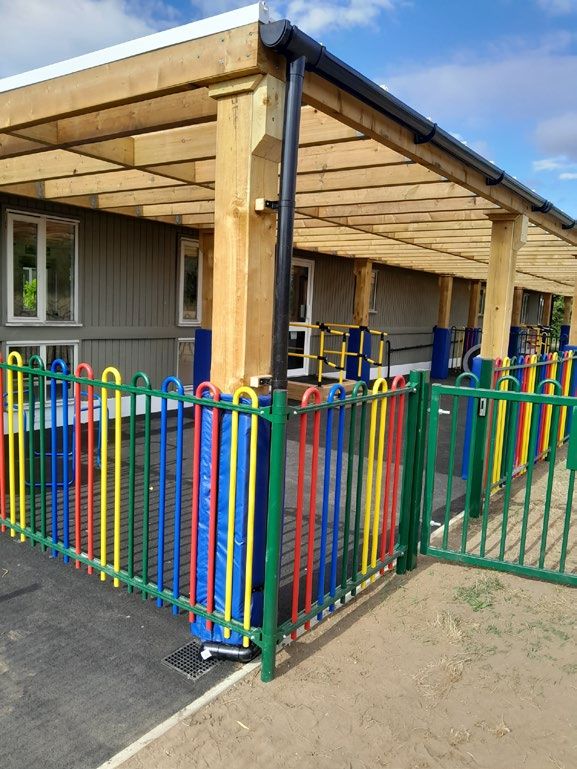
- Hard and soft landscaping to form a new play area, plus fencing and gates
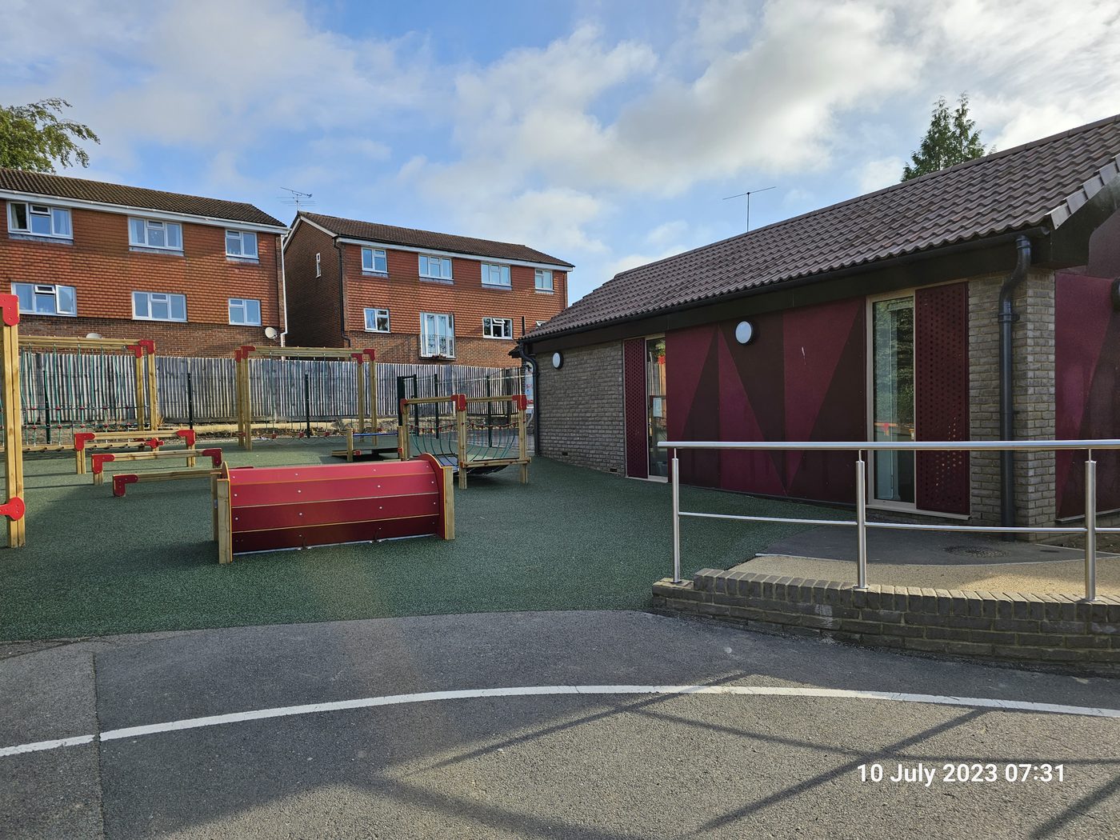
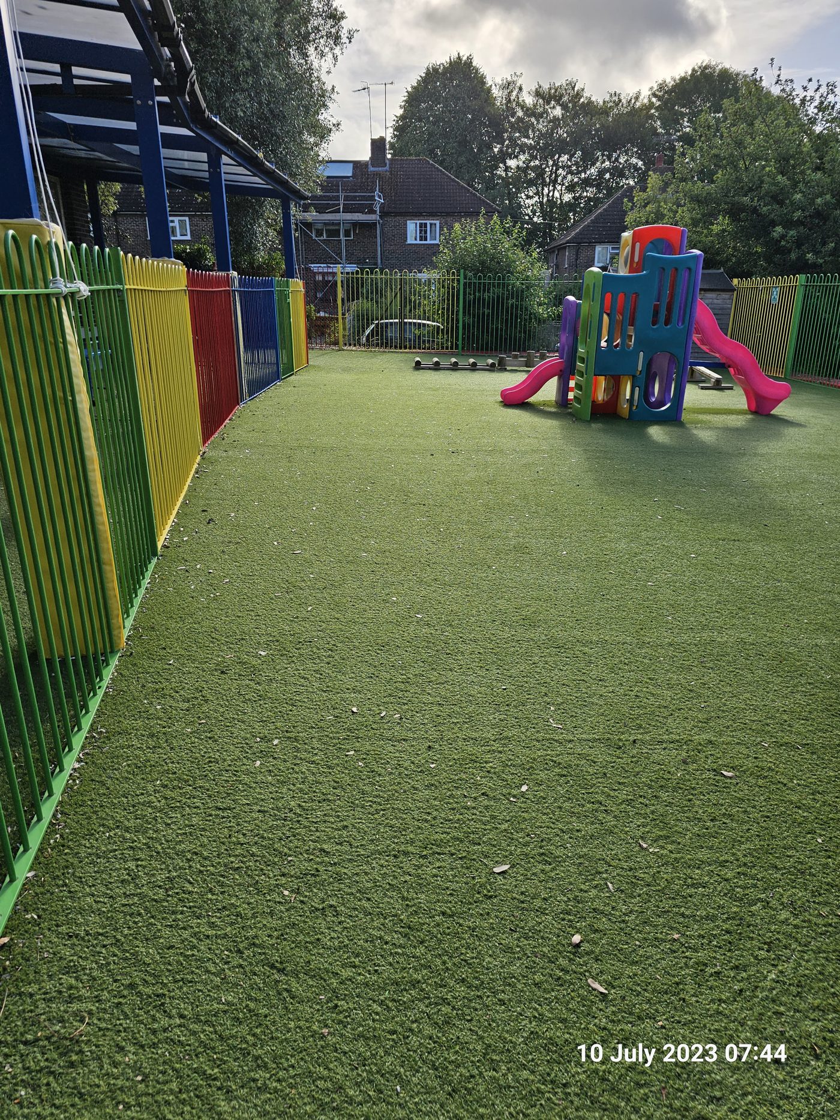
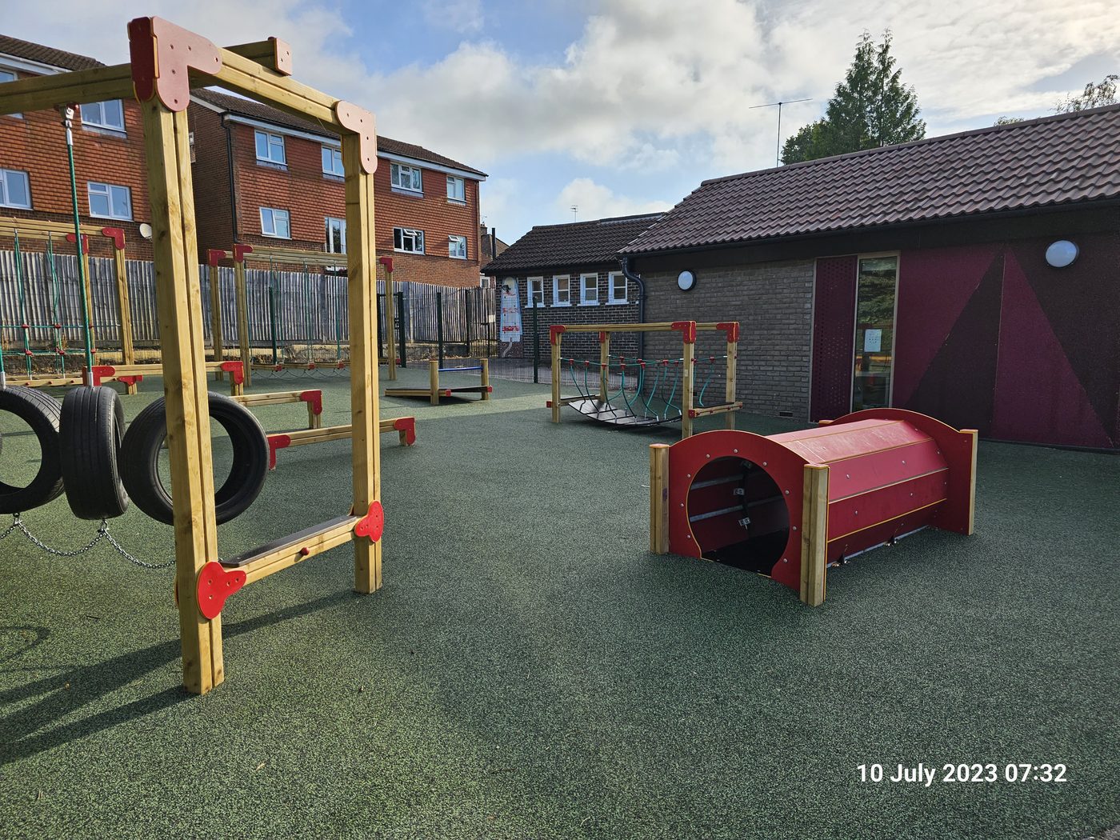
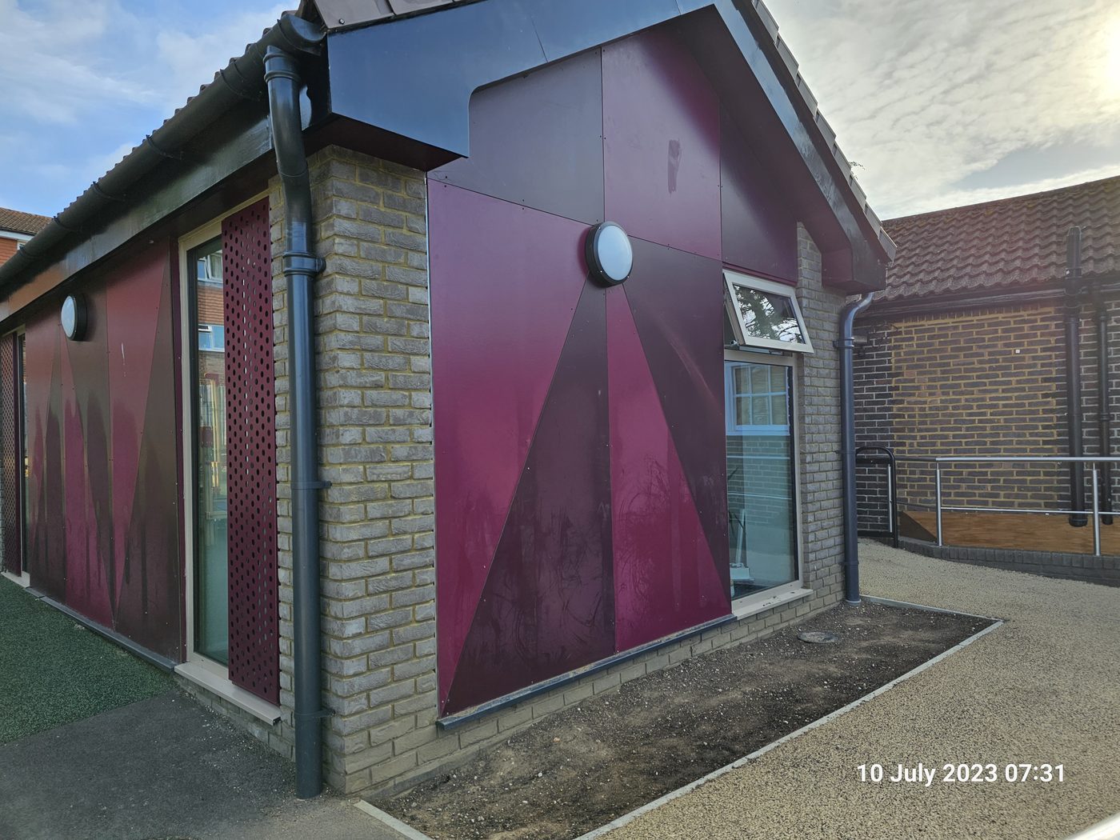
The discovery of a large World War II bunker disrupted the proposed drainage plans, and a survey found existing tree roots had damaged nearby drainage runs beyond use. We redesigned the drainage with a twin foul waste pump station and alarm system, routing around the trees for a long-term solution with minimal environmental impact.
The existing two-phase supply needed to become three-phase, but the nearest viable capacity was 400m from the school. We sourced a new supply from a road at the rear, installed a new intake cabinet, and negotiated an approach with UK Power Networks so the new supply went live before the old one was disconnected — with zero power outage during school hours.
The two new buildings are now fully integrated on site and form part of the school’s family, providing an opportunity for more children to learn and grow in a dedicated, supportive environment. Value engineering along the way — switching specified steel pipework for copper, and timber canopies for aluminium to match the main building — saved the client over £12,000 combined without compromising quality.
“I was highly impressed with how Colours Building successfully undertook a project of this magnitude, demonstrating a commendable consideration for the specific needs of the children involved.”
Teresa PriorHead Teacher“Colours Building worked tirelessly to ensure the project ran smoothly. They approached issues by suggesting possible solutions or alternatives, kept all parties informed with regular updates and meetings, and were a pleasure to work with.”
Andrew StreeterPellings LLPExplore Other Case Studies
Have a similar project?
Tell us about your school or site.